

How Much Does It Cost to Build a Storage Facility?
In 2026, a self storage facility may cost about $55 to $85 per square foot for basic single story construction. Climate controlled and multi story projects can cost significantly higher. The total cost to build a storage facility depends on the building type, location, labor rates, and project size.
Land, grading, drainage, utilities, paving, permits, and security can add significantly to the total budget. Site conditions and local construction prices can also change the final cost. Owners should include these expenses before estimating the total investment.
A feasibility study can help confirm whether the project makes financial sense. It should compare development costs with local rental rates, demand, competition, and expected occupancy. Local contractor quotes should then be used to create a realistic construction budget.
2026 Self Storage Development Cost Matrix
| Project Component | Typical Planning Range | Main Cost Drivers | Budget Risk |
| Single story conventional construction | $55 to $85 per gross square foot | Steel, concrete, doors, labor, building size | Medium |
| Single story climate controlled construction | $80 to $120 per gross square foot | HVAC, insulation, electrical systems, interior corridors | High |
| Multi story climate controlled construction | $105 to $170 per gross square foot | Structural systems, elevators, sprinklers, fire codes | High |
| Site development | Often calculated separately | Grading, drainage, paving, landscaping, utilities | High |
| Land | Market specific | Location, zoning, frontage, parcel size | High |
| Soft costs | Project specific | Engineering, architecture, permits, legal fees | Medium |
| Security and access | Project specific | Gates, cameras, access control, lighting | Medium |
| Management technology | Facility specific | Unit count, payments, tenant portal, integrations | Low |
| Contingency reserve | Based on project risk | Material changes, site surprises, delays | High |
Current construction benchmarks vary between industry sources because each source may include different scopes, regions, specifications, and project types. Recent 2026 construction estimates place conventional single story projects near the lower end and multi story climate controlled developments at the upper end.
Main Costs to Build a Storage Facility
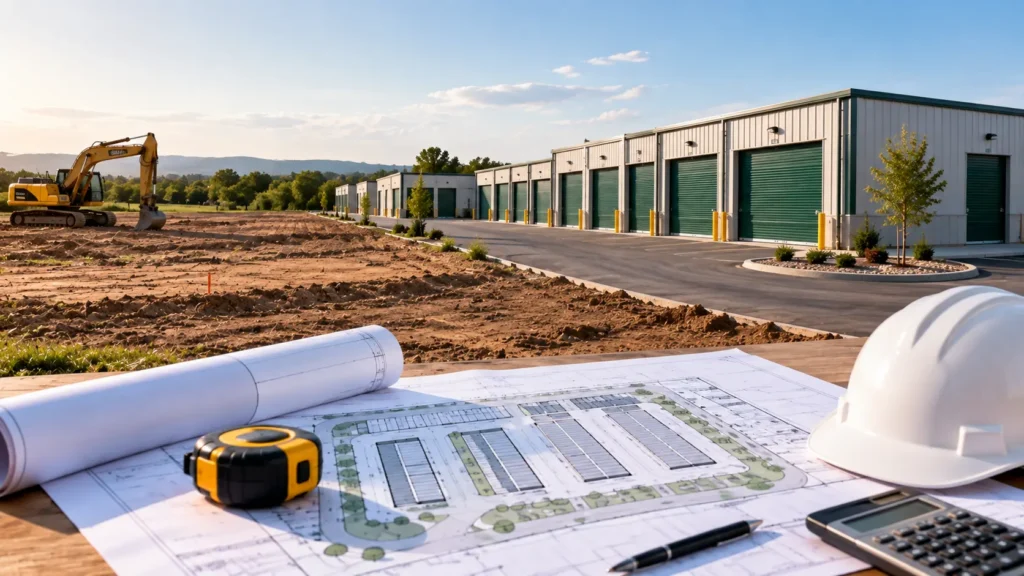
A self storage construction budget should separate hard construction costs from development expenses. That distinction prevents owners from approving a project based only on the quoted price of the storage buildings.
Land Acquisition
Land cost depends heavily on population density, traffic exposure, zoning, parcel shape, and development pressure.
A cheap parcel can still become expensive if it requires extensive grading, stormwater work, utility extensions, or zoning changes. A higher priced parcel may produce better economics when it has strong visibility, favorable zoning, good access, and limited competing storage supply.
Before purchasing land, check:
- Self storage zoning requirements
- Setbacks and building coverage limits
- Road access
- Utility availability
- Stormwater requirements
- Soil and topography
- Sign restrictions
- Planned competing facilities
- Local household and population trends
Self storage owners on industry forums regularly emphasize market supply, local demand, population trends, and feasibility work before land acquisition.
Building Construction
The storage unit construction cost changes according to building design.
Single story drive up units are usually simpler because tenants access units directly from exterior drive aisles. Climate controlled facilities require insulated building envelopes, mechanical systems, interior hallways, additional electrical work, and tighter temperature management.
Multi story facilities can add:
- Elevators
- Stairs
- Structural framing
- Fire suppression
- Interior corridors
- Additional electrical systems
- Higher engineering costs
- Life safety systems
These requirements help explain why multi story self storage construction costs are typically higher per gross square foot than basic single story development.
Site Work and Infrastructure
Site development is one of the easiest areas to underestimate.
Even an affordable metal building can sit on a costly site. Excavation, grading, drainage, detention systems, paving, concrete, utility connections, fencing, landscaping, and exterior lighting all affect the final self storage development cost.
Storable cites older industry guidance placing site improvement costs around $4.25 to $8 per square foot, but actual current costs can differ significantly by site and region. Current local contractor pricing should therefore replace broad national estimates before financing decisions are made.
Problem sites may require extra spending for:
- Soil stabilization
- Rock removal
- Retaining walls
- Utility extensions
- Drainage improvements
- Environmental work
- Additional driveway construction
A civil engineer can identify many of these risks before construction begins.
Construction Budget Example
Consider a proposed 50,000 gross square foot single story conventional facility.
Using a planning benchmark of $55 to $85 per gross square foot, basic hard construction could fall around:
50,000 × $55 = $2,750,000
50,000 × $85 = $4,250,000
That produces a preliminary hard construction range of approximately $2.75 million to $4.25 million before land, professional services, financing, equipment, and other excluded development expenses. The $55 to $85 benchmark comes from a 2026 construction industry estimate and should not be treated as a guaranteed national price.
An owner planning a local self storage project should also budget for operating systems before opening. Choosing software while you build a storage facility in your target city or regional market can help establish rental workflows, unit inventory, tenant accounts, payments, and reporting before lease up begins.
Soft Costs and Professional Fees
Physical construction is only one part of the capital stack.
Soft costs can include:
- Architectural plans
- Civil engineering
- Structural engineering
- Surveying
- Soil studies
- Permitting
- Legal work
- Development consulting
- Feasibility studies
- Insurance
- Loan fees
- Construction administration
Inside Self Storage recommends building a detailed financial roadmap because unexpected expenses and construction delays are common development risks.
A contingency allowance should be included rather than assuming every bid and schedule will remain unchanged. The appropriate reserve depends on project stage, site risk, contractor terms, and how complete the design documents are.
Security and Access Systems
Security spending should be planned during design instead of added after construction.
A modern facility may need electronic gate access, cameras, lighting, unit monitoring, controlled entry, and integration between payment status and access permissions. Owners should compare initial installation cost with ongoing service charges before selecting a system.
Operational planning also matters because security and payment workflows often interact. Facility operators can review how security and billing automation can support storage operations once tenants begin moving in.
Technology and Management Costs
New owners often focus heavily on steel, concrete, and land while giving little attention to daily operating systems.
Self storage management software can support:
- Online reservations
- Digital leases
- Recurring billing
- Payment reminders
- Occupancy tracking
- Tenant communication
- Unit availability
- Reporting
- User permissions
- Multiple facility locations
6Storage states that its management platform includes functions such as automated invoicing, payment reminders, unit status tracking, digital rental workflows, tenant portals, and multiple location management.
Software expense should therefore sit inside the operating plan rather than being treated as an afterthought. New operators can also review a separate guide covering self storage software costs for new owners when creating their startup budget.
Tenant Experience Planning
Facility design affects customer experience long before the first unit is rented.
Simple vehicle circulation, clear signage, clean lighting, easy gate access, online rentals, digital payments, and fast communication can reduce friction for tenants. A management system also gives renters access to account information without requiring staff to handle every routine request manually.
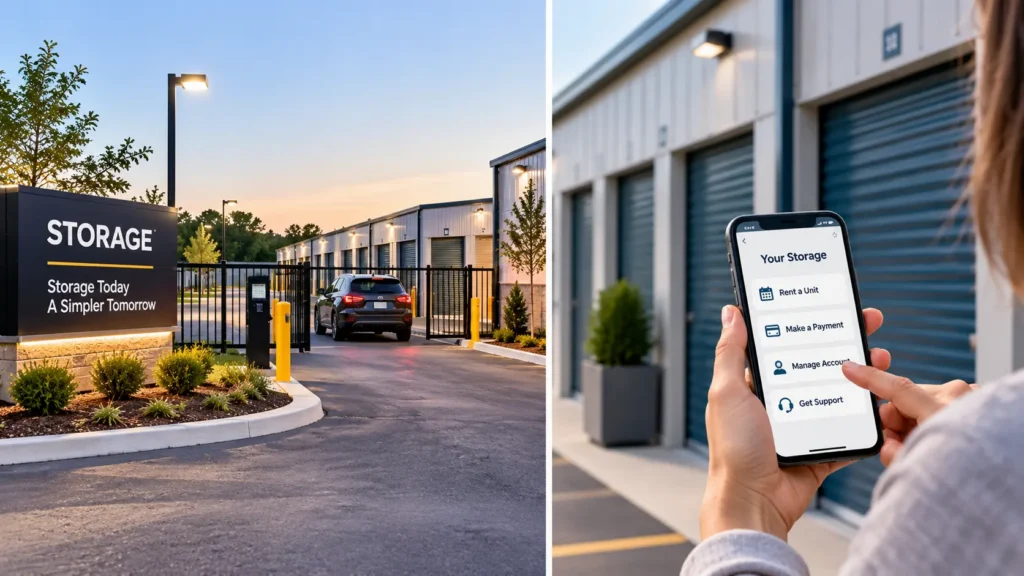
Owners planning the operating model can review how self storage management systems improve tenant experience through digital payments, account access, communication, and rental workflows.
These decisions can also influence staffing requirements. A facility designed around online rentals and automated billing may need a different staffing model than a property built around office based transactions.
Climate Controlled Storage Costs
Climate control raises both construction and operating expenses.
The building may require HVAC equipment, insulation, vapor control, conditioned corridors, additional electrical capacity, and ongoing energy use. Recent 2026 estimates place single story climate controlled hard construction around $80 to $120 per gross square foot, although local specifications can move actual bids outside that range.
Owners should compare the added development cost with local rental rates and tenant demand. Climate controlled units only improve project economics when the market can support the required pricing and occupancy.
Container Storage as an Alternative
Some operators may consider container storage or vehicle storage when permanent construction costs are difficult to support.
Container based operations have different capital, site planning, billing, and inventory requirements. Owners considering that model can review how container storage billing software handles leases, invoicing, and container rental operations.
This model still requires careful zoning and market analysis. Lower building complexity does not automatically mean the property will produce acceptable returns.
Feasibility Before Construction
A feasibility study should test whether projected rental income can support development cost and debt.
The study should examine local supply, rental rates, occupancy, population, household growth, competitor quality, unit mix, demand drivers, planned projects, and expected lease up.
This matters because construction cost alone cannot determine whether a project is financially sound. Industry discussions frequently raise oversupply, local demand, rental rates, and lease up as major concerns before development.
A project with low construction costs can still perform poorly when local storage supply exceeds demand.
Phased Development
Building the entire planned facility at once is not always necessary.
A phased project can place part of the rentable square footage into service first and reserve land for future buildings. This can reduce initial capital requirements, but later phases may face different material costs, financing terms, permit requirements, and mobilization expenses.
Owners discussing new development frequently consider phased construction when they are concerned about slow lease up or carrying empty units.
The decision should be based on demand forecasts and project economics rather than construction cost alone.
Local Cost Validation
National cost per square foot figures are useful during early planning, but local estimates should control the final decision.
Get pricing from contractors who understand self storage construction in the specific city, county, or regional market. Local builders are better positioned to price labor, concrete, steel, utilities, permitting conditions, drainage requirements, and subcontractor availability.
Before closing on a parcel, compare:
- Land acquisition cost
- Hard construction bids
- Site development estimates
- Professional fees
- Financing costs
- Security and access systems
- Management technology
- Preopening marketing
- Working capital
- Construction contingency
For owners evaluating a facility in a specific local market, selecting operational tools while they build a storage facility can also help prepare online rentals, payment processing, tenant communication, and unit tracking before opening day.
FAQs
How much does it cost to build 100 storage units?
The answer depends on the average unit size, building format, land, and site conditions. A 10,000 rentable square foot project could represent a substantial six or seven figure investment once construction, site work, land, soft costs, and operating equipment are included, so a local development budget is required before committing capital.
How many acres are needed for a self storage facility?
There is no universal acreage requirement because unit count, building height, setbacks, drainage areas, parking, and drive aisle design change land needs. A compact multi story project may need less land than a large single story drive up facility with the same rentable area.
Is it cheaper to build or buy a self storage facility?
It depends on local acquisition prices, construction costs, current occupancy, financing, and development risk. Buying can provide existing rental income, while new construction gives the owner control over design but starts with lease up risk and development uncertainty.
Can self storage be built in phases?
Yes, phased construction can reduce the amount of capital committed at the beginning of a project. Each later phase should still be evaluated for new construction prices, permit requirements, financing conditions, and expected demand.
Does climate control increase storage construction cost?
Yes, climate controlled projects generally cost more because they require HVAC equipment, insulation, conditioned interiors, electrical infrastructure, and tighter building envelope specifications. Current 2026 benchmarks also place climate controlled construction above conventional single story drive up construction on a per square foot basis.
Should I buy land before completing a feasibility study?
Usually, committing to land before checking demand, zoning, competition, and development constraints increases project risk. Many storage owners and industry participants recommend market research and professional feasibility work before major construction commitments.
What permits are needed for a self storage project?
Permit requirements vary by city and county, but projects can require zoning approval, building permits, civil approvals, utility permits, fire review, signage approval, and certificates of occupancy. The local planning and building departments should confirm the exact requirements for the parcel.
How long does a new storage facility take to fill?
There is no fixed lease up period because absorption depends on local demand, competition, pricing, unit mix, visibility, and marketing. A 2023 industry discussion cited roughly 36 months to stabilization for one example involving a facility with a few hundred units, but that should not be treated as a universal benchmark.
Conclusion
The safest way to build a storage facility is to calculate every major expense instead of relying only on construction cost per square foot. Budget separately for land, site work, buildings, professional fees, security, technology, financing, and contingency. Then compare those costs with realistic rental rates and occupancy projections. Local contractor estimates should guide the final investment decision.
The operating plan should also be prepared before the facility opens. Billing, access control, tenant communication, unit tracking, and rental workflows all affect daily performance. Good planning can reduce unexpected startup costs and operational problems. It also gives owners a clearer picture of the capital needed to open and manage the property.

Leave a Reply